Home design has become an exciting and accessible activity for homeowners, renters, interior design enthusiasts, and professionals alike. Modern technology allows people to visualize ideas, experiment with layouts, and create detailed plans before making changes to a physical space. The ability to explore design concepts digitally has transformed the way individuals approach home improvement and interior decoration.
Planner 5D has become a popular platform for creating home layouts, designing interiors, and visualizing living spaces in both 2D and 3D environments. Whether someone is planning a renovation, furnishing a new home, or simply exploring creative ideas, digital design tools provide valuable opportunities to bring concepts to life.
The growing interest in personalized living spaces has encouraged more people to explore interior design. Consumers want homes that reflect their personalities, support daily activities, and create comfortable environments for family members and guests.
Every successful interior design project begins with proper planning. A well-designed space balances aesthetics, functionality, and comfort while meeting the specific needs of its occupants.
Planner 5D allows users to create detailed floor plans and experiment with room layouts before making final decisions. This planning process helps individuals understand how different spaces connect and function together.
Modern homes often include open layouts that combine multiple living areas. These arrangements encourage flexibility while creating a sense of openness and flow throughout the property.
Room dimensions, furniture placement, and traffic patterns all contribute to the overall effectiveness of a design. Careful planning helps maximize available space while supporting practical everyday use.
The ability to visualize floor plans digitally allows users to make informed decisions and avoid potential design challenges before implementation.
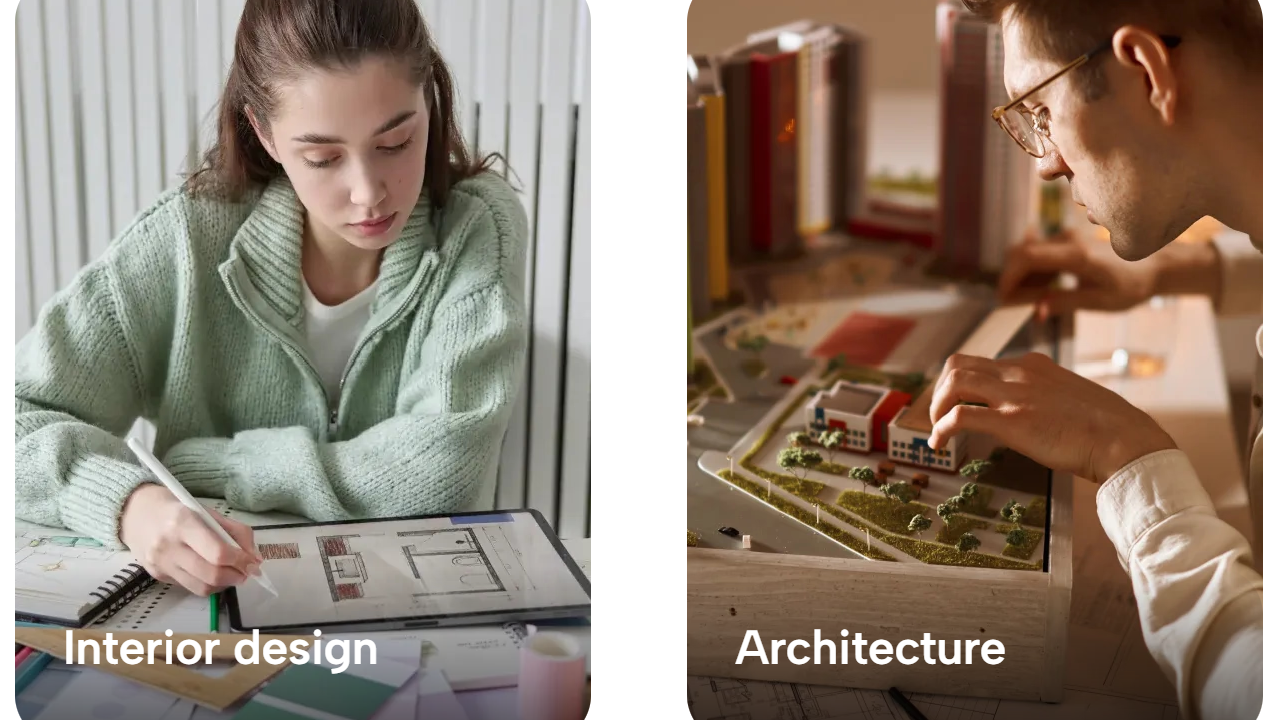
Interior design involves much more than selecting furniture and decorative accessories. It requires thoughtful consideration of colors, materials, lighting, textures, and spatial relationships.
Planner 5D provides users with opportunities to explore different design concepts and visualize their ideas within realistic environments. This flexibility encourages creativity and experimentation throughout the design process.
Living rooms often serve as gathering spaces where family members and guests spend time together. Comfortable seating, balanced layouts, and appealing decorative elements contribute to inviting environments.
Bedrooms focus on relaxation and personal comfort. Color palettes, lighting choices, storage solutions, and furnishings all influence the atmosphere of these private spaces.
Kitchens and dining areas combine practicality with visual appeal. Well-planned designs support daily routines while creating enjoyable environments for cooking and dining.
Interior inspiration helps users discover styles that align with their preferences while exploring new possibilities for home improvement.
Customization allows homeowners and designers to create spaces that reflect individual personalities and lifestyles. Every household has unique requirements that influence design decisions.
Planner 5D supports customization by allowing users to modify layouts, colors, materials, furnishings, and decorative elements. This flexibility helps individuals create personalized interiors that suit their specific needs.
Home offices have become increasingly important as remote work and flexible schedules continue to grow. Customized workspaces can support productivity while maintaining visual harmony with surrounding areas.
Entertainment rooms, reading spaces, hobby areas, and fitness zones also benefit from personalized design approaches. Tailored environments often improve comfort and functionality.
Creative freedom encourages experimentation and helps users discover design combinations they may not have previously considered. Digital tools make it easy to test ideas without committing to physical changes.
The ability to customize every aspect of a room contributes to more satisfying and meaningful design outcomes.
Furniture placement plays a major role in determining the usability and appearance of a room. Even attractive furnishings may not achieve their full potential if arranged inefficiently.
Planner 5D helps users experiment with furniture layouts and evaluate different configurations before making purchasing decisions. Visual planning supports better organization and space utilization.
Living areas often require seating arrangements that encourage conversation while supporting entertainment and relaxation. Proper placement contributes to comfort and accessibility.
Bedrooms benefit from layouts that balance storage, movement, and visual appeal. Furniture should support daily routines without creating unnecessary clutter.
Dining rooms and kitchens require arrangements that facilitate movement and functionality while maintaining aesthetic consistency.
The ability to visualize furniture placement digitally allows users to optimize room layouts and create more practical living environments.
Home renovations provide opportunities to improve functionality, update aesthetics, and increase property value. Successful renovations often depend on detailed planning and visualization before construction begins.
Planner 5D allows users to create digital representations of renovation ideas, making it easier to evaluate proposed changes and compare alternatives.
Kitchen renovations frequently involve modifications to layouts, cabinetry, appliances, and storage solutions. Visualization tools help homeowners assess how these changes may affect daily activities.
Bathroom upgrades often focus on maximizing available space while improving comfort and appearance. Digital planning supports informed decision-making throughout the renovation process.
Living room transformations, bedroom updates, and outdoor improvements also benefit from visual planning tools that help organize ideas and manage project goals.
The ability to preview renovation concepts before implementation contributes to greater confidence and improved project outcomes.
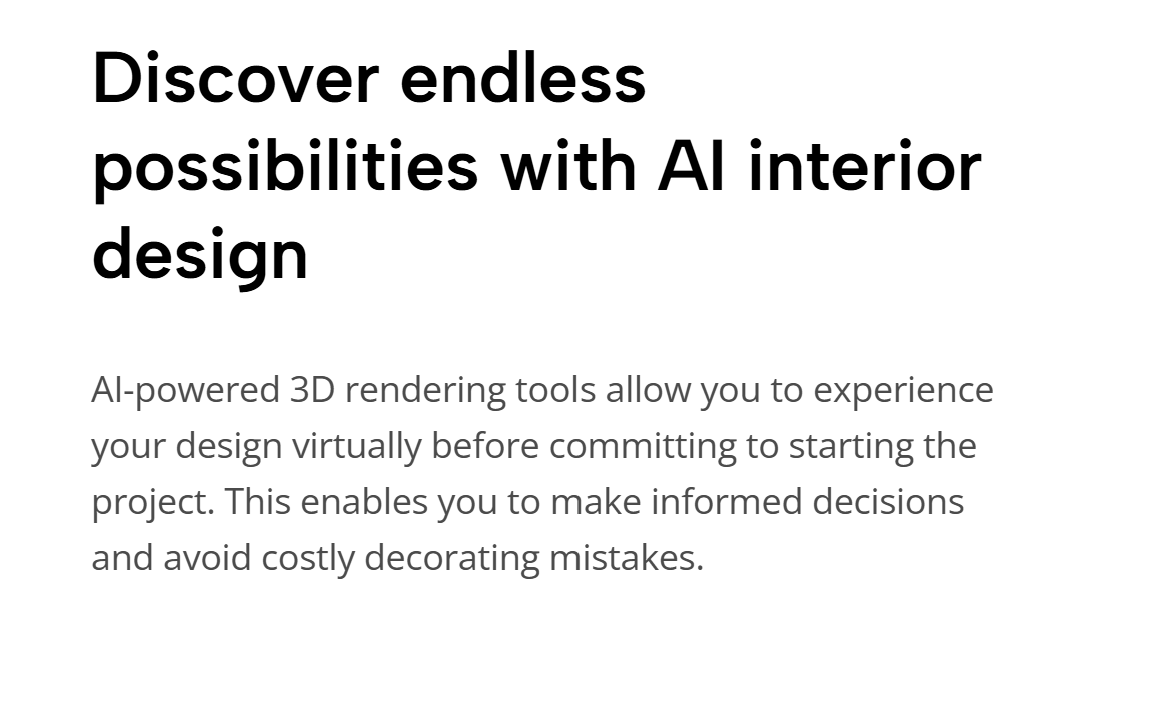
Architecture influences the structure, functionality, and character of a home. Effective architectural planning creates spaces that support comfortable living while meeting practical requirements.
Planner 5D provides tools that allow users to explore architectural concepts through floor plans, room layouts, and 3D visualizations. These features support both educational and practical design activities.
Residential architecture often focuses on balancing private and shared spaces while optimizing natural light, ventilation, and circulation.
Different architectural styles offer unique characteristics that appeal to various preferences. Contemporary, traditional, minimalist, and luxury-inspired homes each provide distinctive experiences.
Digital design tools allow users to experiment with architectural ideas and visualize entire properties before construction or renovation begins.
The ability to explore structural concepts encourages creativity while supporting more informed planning decisions.
Technology continues to transform the design industry through advanced visualization, automation, and interactive planning capabilities. Digital innovation has made professional-quality design tools accessible to a wider audience.
Planner 5D represents a new generation of design platforms that empower users to create detailed home concepts without requiring advanced technical knowledge. These tools support creativity while simplifying complex planning tasks.
Three-dimensional visualization allows users to experience designs from multiple perspectives. Realistic renderings help communicate ideas more effectively and improve project understanding.
Artificial intelligence and emerging technologies continue to influence design workflows by providing recommendations, automation features, and enhanced visualization capabilities.
The growing popularity of digital design reflects broader trends toward personalization, accessibility, and creative exploration. Homeowners, students, hobbyists, and professionals increasingly rely on digital tools to develop ideas and refine projects.
As home design continues to evolve, digital platforms remain valuable resources for creating beautiful, functional, and personalized living spaces. Through planning, customization, visualization, renovation support, and creative experimentation, users can transform concepts into detailed designs that bring dream homes closer to reality.
This page contains affiliate connections. If you click on one of the product links and then buy the item, we will receive a small commission. There is no expense to you because you will continue to pay the usual amount.