Designing a home is one of the most exciting projects for homeowners, renters, interior design enthusiasts, and property developers. Every living space reflects personal preferences, lifestyle choices, and functional needs. Whether creating a new home from scratch, renovating an existing property, or redesigning a single room, planning plays an important role in achieving successful results.
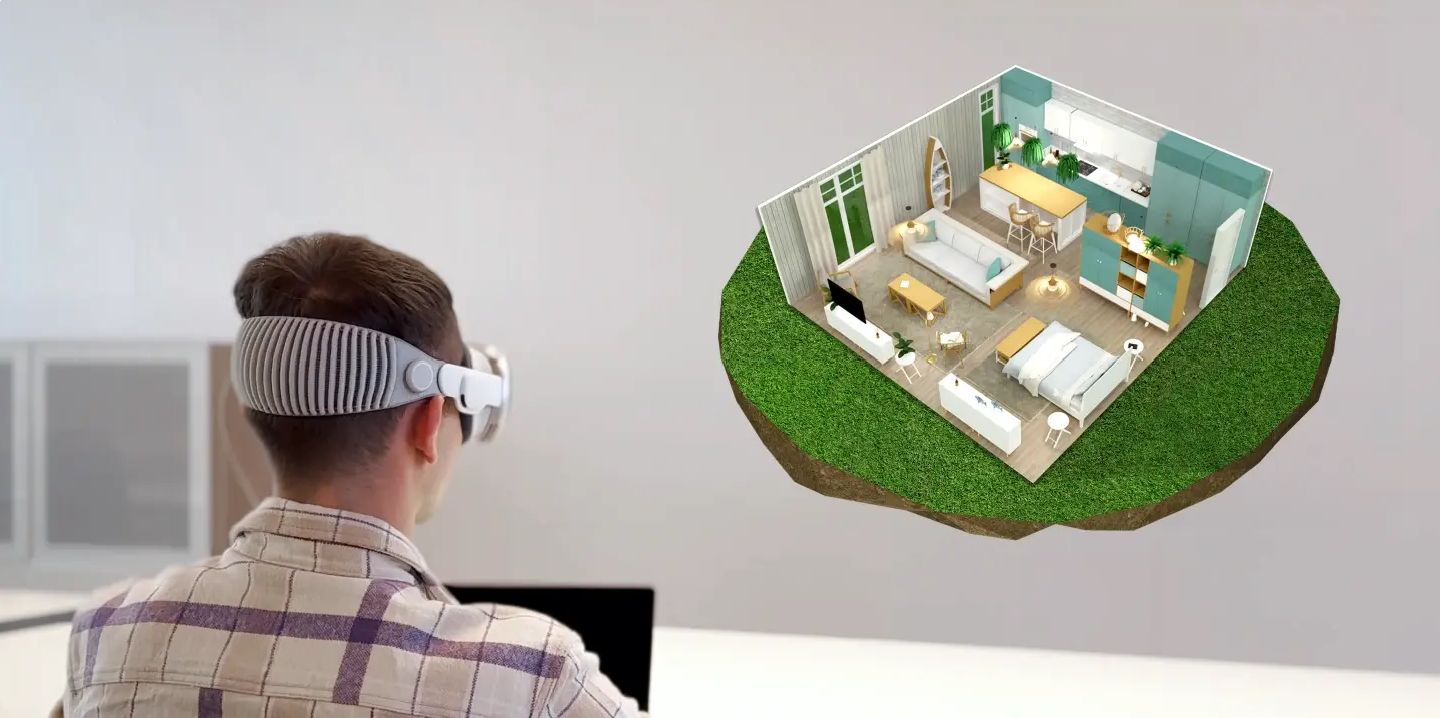
Planner 5D has become a valuable digital design platform that helps users visualize ideas, create floor plans, customize interiors, and experiment with layouts through user-friendly design tools. The ability to see concepts in both 2D and 3D allows individuals to make informed decisions before making physical changes to a property.
Modern technology has transformed the way people approach home design. Instead of relying solely on sketches or imagination, users can now create realistic visual representations that help bring ideas to life. This digital approach supports creativity, organization, and effective project planning.
A well-designed home combines functionality, comfort, and style. Through careful planning and creative exploration, individuals can create spaces that support everyday activities while reflecting their personal tastes.
A successful home design begins with a practical layout. Room placement, traffic flow, and spatial organization influence the way people experience and use their homes every day.
Planner 5D provides tools that allow users to create detailed floor plans and evaluate different room arrangements. Digital layouts help visualize the relationship between various living areas before construction or renovation begins.
Open-concept designs remain popular because they create a sense of spaciousness while improving interaction between family members. Living rooms, kitchens, and dining spaces can be connected to encourage flexibility and convenience.
Traditional layouts also continue to appeal to homeowners who prefer clearly defined rooms and dedicated spaces for specific activities. Each design approach offers unique advantages depending on lifestyle preferences.
Effective layout planning considers both present and future needs. Families often benefit from adaptable spaces that can evolve as requirements change over time.
The ability to visualize layouts before implementation helps reduce uncertainty and supports more confident decision-making throughout the design process.
Interior design focuses on creating visually appealing and comfortable environments. Every design choice contributes to the atmosphere and personality of a home.
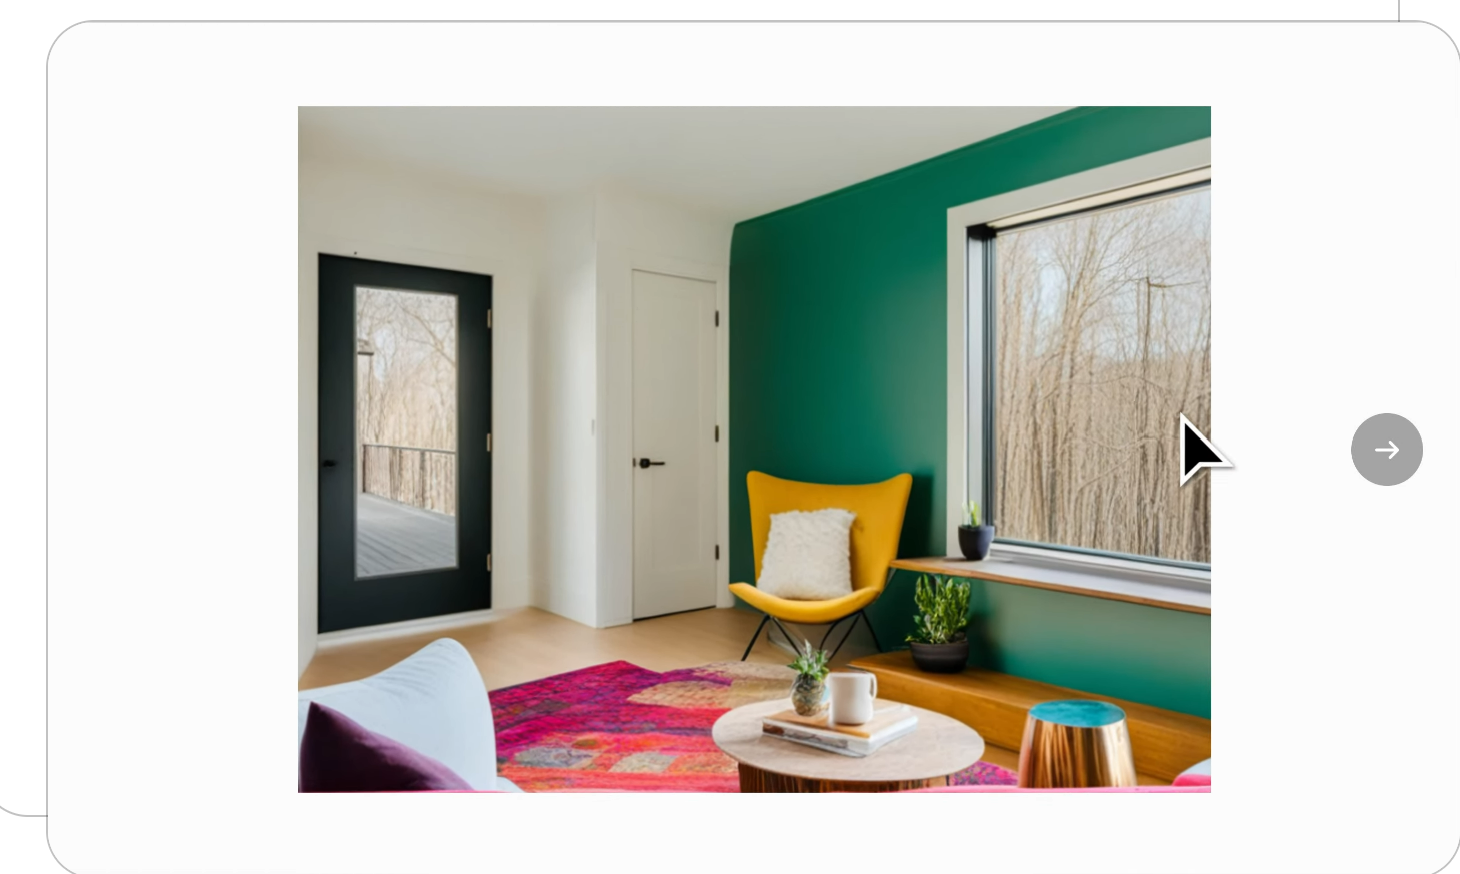
Planner 5D allows users to experiment with furniture, colors, textures, decorative elements, and room arrangements while exploring different design styles. This flexibility encourages creativity and personal expression.
Many homeowners enjoy exploring contemporary interiors characterized by clean lines, neutral palettes, and functional furnishings. Modern design often emphasizes simplicity and efficient use of space.
Traditional interiors offer a different aesthetic through classic furniture, warm color schemes, and timeless decorative details. These designs often create inviting and elegant environments.
Minimalist spaces focus on simplicity and organization, reducing visual clutter while maintaining functionality. This approach appeals to individuals who prefer calm and streamlined surroundings.
The ability to test multiple design concepts digitally allows users to refine their vision and create interiors that align with personal preferences.
Personalization has become an important aspect of modern home design. Consumers increasingly seek spaces that reflect their unique lifestyles, interests, and daily activities.
Planner 5D supports room customization by allowing users to modify nearly every aspect of a design. Walls, flooring, furniture, lighting, and decorative accessories can all be adjusted to create distinctive environments.
Bedrooms often serve as personal retreats where comfort and individuality are especially important. Customized layouts and furnishings contribute to a relaxing atmosphere.
Home offices have gained popularity as remote and hybrid work arrangements continue to expand. Personalized workspaces help improve productivity while supporting professional needs.
Children’s rooms present opportunities for creative design through playful themes, practical storage solutions, and age-appropriate furnishings.
Customized living spaces often feel more meaningful because they are tailored to the specific needs and preferences of those who use them.
Furniture placement significantly influences the functionality and appearance of a room. Proper arrangement helps maximize available space while supporting comfort and accessibility.
Planner 5D allows users to test different furniture configurations before making purchasing or installation decisions. Visual planning simplifies the process of identifying layouts that work best for each room.
Living rooms often require seating arrangements that encourage conversation and support entertainment activities. Balanced layouts help create welcoming environments for family members and guests.
Dining rooms benefit from furniture placement that promotes comfortable movement and efficient use of space. Proper positioning contributes to both functionality and visual appeal.
Bedrooms require thoughtful arrangements that balance sleeping areas, storage solutions, and circulation space. Effective layouts improve daily convenience and organization.
By experimenting with different configurations digitally, users can discover arrangements that maximize both comfort and practicality.
Home renovations provide opportunities to improve property functionality, update aesthetics, and adapt spaces to changing needs. Careful planning helps ensure successful project outcomes.
Planner 5D supports renovation planning through visualization tools that allow users to preview proposed changes before construction begins. This process helps identify opportunities and potential challenges early in project development.
Kitchen renovations often involve updating cabinetry, countertops, appliances, and layouts. Visualization tools help homeowners compare options and refine design concepts.
Bathroom remodeling projects frequently focus on maximizing space while improving comfort and appearance. Digital previews help evaluate fixture placement, storage solutions, and decorative choices.
Living room upgrades may include furniture changes, lighting improvements, and architectural enhancements. Seeing these modifications digitally contributes to more informed decision-making.
Renovation planning benefits from clear visual communication that helps transform ideas into achievable project plans.
Architectural planning forms the foundation of every successful residential project. The structure and layout of a home influence functionality, aesthetics, and long-term usability.
Planner 5D provides tools that help users explore architectural concepts through detailed floor plans and three-dimensional visualizations. These features support both creative exploration and practical planning.
Modern architecture often emphasizes open spaces, large windows, and connections between indoor and outdoor environments. These designs create bright and spacious living experiences.
Traditional architectural styles remain popular for their timeless appeal and familiar layouts. Many homeowners appreciate the balance of comfort and elegance offered by classic designs.
Small home concepts continue gaining attention as people seek efficient living solutions. Smart layouts and multifunctional spaces help maximize usability within limited square footage.
Architectural visualization encourages experimentation while helping users understand the impact of design decisions before construction begins.
Technology continues to revolutionize home design through advanced digital tools that improve creativity, visualization, and project management. These innovations make professional-quality design experiences accessible to a wider audience.
Planner 5D represents the growing trend toward user-friendly design software that empowers individuals to create detailed home concepts without extensive technical training.
Three-dimensional rendering technology allows users to view spaces from multiple perspectives and gain a realistic understanding of proposed designs. This capability supports better communication and more confident planning.
Artificial intelligence and smart design features are expanding the possibilities available within digital design platforms. Automated recommendations and enhanced visualization tools continue to improve user experiences.
Virtual design environments encourage experimentation by allowing users to explore different ideas without financial risk or physical limitations. This freedom supports creativity and innovation throughout the planning process.
As technology evolves, digital home design tools are expected to become even more sophisticated, offering greater realism, customization, and collaboration opportunities. Through visualization, planning, customization, and architectural exploration, Planner 5D helps users transform creative ideas into detailed designs while supporting the development of functional and attractive living spaces.
This page contains affiliate connections. If you click on one of the product links and then buy the item, we will receive a small commission. There is no expense to you because you will continue to pay the usual amount.